
Listing Courtesy of: SMART MLS / Listed By: Mustafa Muaremi, Coldwell Banker Realty - Contact: (860) 877-4682
159 Pulaski Highway Ansonia, CT 06401
Active (0 Days)
$500,000 (USD)
OPEN HOUSE TIMES
-
OPENSat, Oct 2412 noon - 2:00 pm
Description
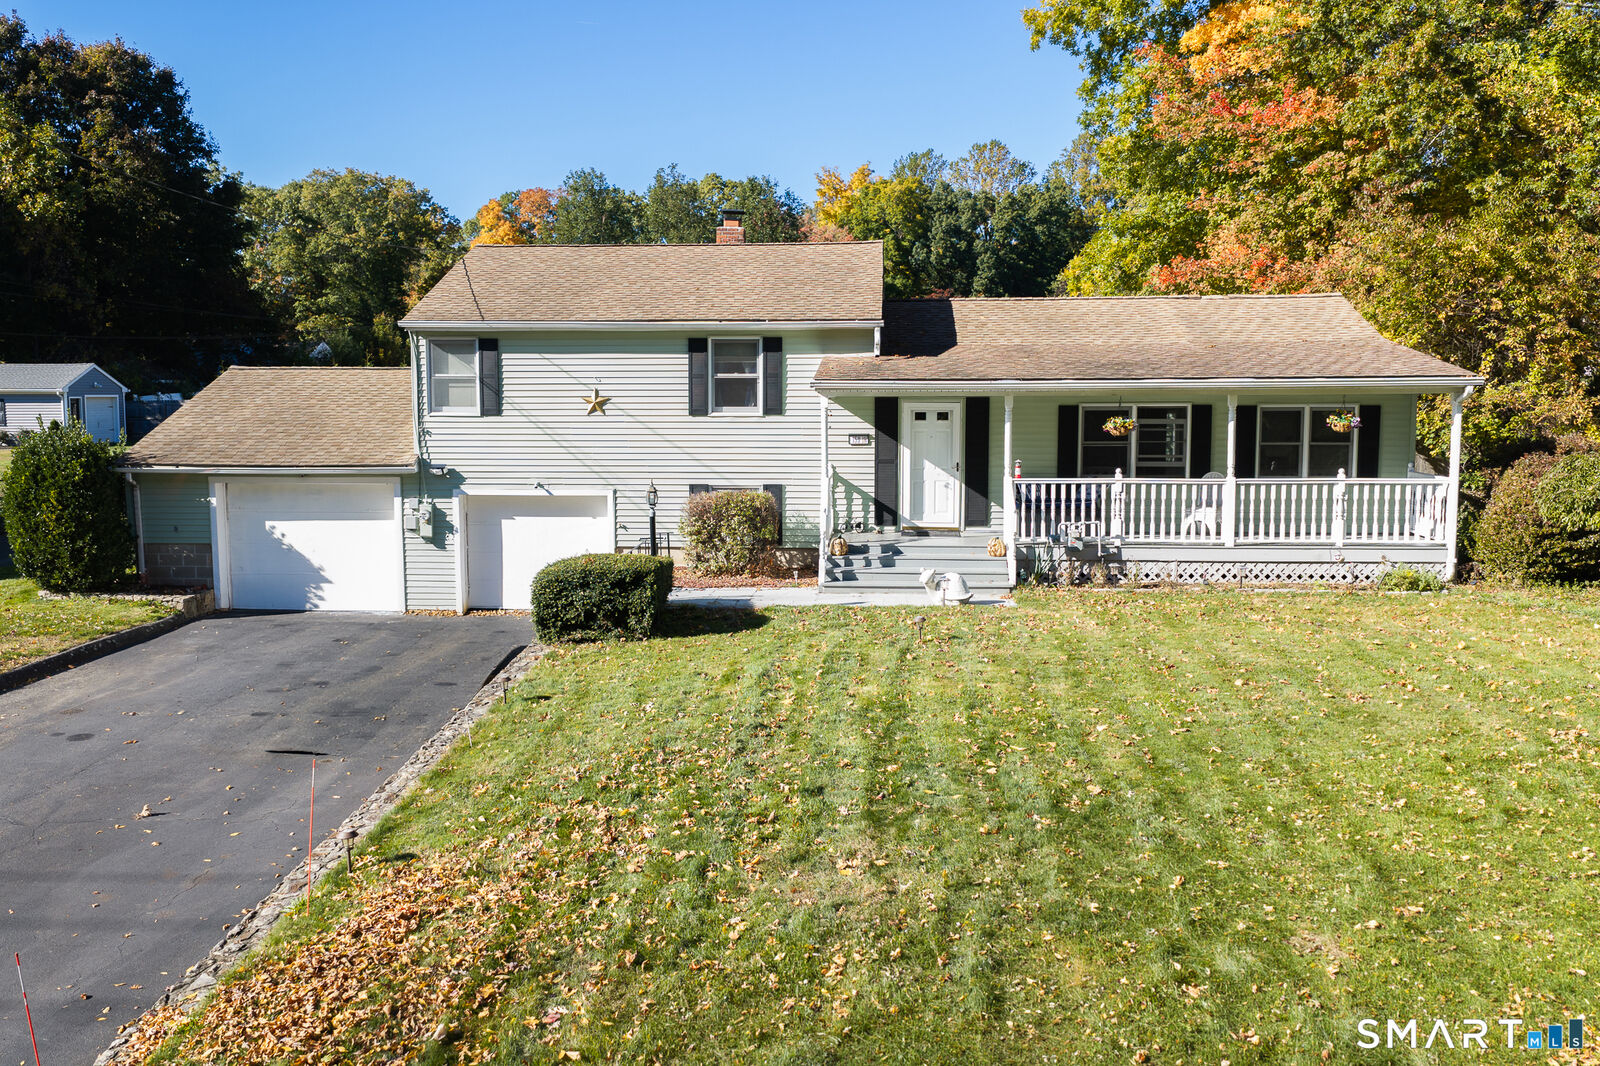
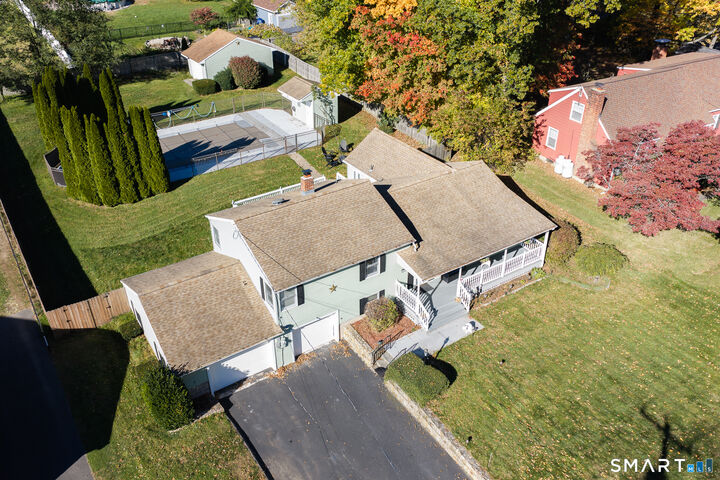
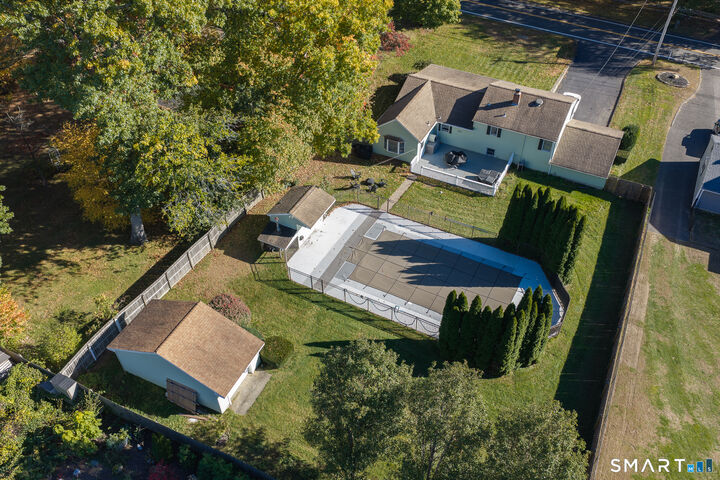
Your own private retreat in Ansonia's desirable Hilltop neighborhood! Set on nearly half an acre, this beautifully landscaped 3/4 bedroom home offers the perfect balance of comfort, versatility, and resort-style living. A spacious driveway welcomes you with ample parking, an heated two-car garage, and a separate detached garage ideal for hobbyists, storage, or a workshop. Refreshed just a few years ago, the home features central air, a beautiful kitchen with quartz countertops, spacious living and dining areas, and a convenient main-level half bath. The inviting family room features a beautiful bay window overlooking the backyard, filling the space with natural light, along with direct access to the outdoors. Upstairs, you will find 3 bedrooms, and a lower-level flexible fourth bedroom option offers room to grow. Step outside to your own backyard oasis, complete with a propane-heated in-ground pool, expansive entertaining deck, pool house with its own half bath and changing area, and mature privacy hedges creating a secluded atmosphere. The beautifully maintained grounds offer plenty of green space beyond the pool area. With three garages, a heated pool, and a backyard built for unforgettable summers, this isn't your typical Hilltop home!
MLS #:
24215020
24215020
Taxes
$6,032(2026)
$6,032(2026)
Lot Size
0.46 acres
0.46 acres
Type
Single-Family Home
Single-Family Home
Year Built
1957
1957
Style
Split Level
Split Level
County
New Haven County
New Haven County
Listed By
Mustafa Muaremi, Coldwell Banker Realty, Contact: (860) 877-4682
Source
SMART MLS
Last checked Oct 23 2026 at 4:09 AM GMT+0000
SMART MLS
Last checked Oct 23 2026 at 4:09 AM GMT+0000
Bathroom Details
- Full Bathroom: 1
- Half Bathroom: 1
Interior Features
- Auto Garage Door Opener
Kitchen
- Oven/Range
- Dishwasher
- Washer
- Dryer
Lot Information
- Level Lot
Property Features
- Foundation: Concrete
Heating and Cooling
- Baseboard
- Central Air
Basement Information
- Full
- Full With Walk-Out
Pool Information
- Heated
- In Ground Pool
- Pool House
- Safety Fence
Exterior Features
- Vinyl Siding
- Roof: Asphalt Shingle
Utility Information
- Sewer: Public Sewer Connected
- Fuel: Natural Gas
School Information
- Elementary School: Per Board of Ed
- High School: Per Board of Ed
Garage
- Attached Garage
- Detached Garage
Living Area
- 1,458 sqft
Additional Information: Avon Farmington | (860) 877-4682
Location
Disclaimer: The data relating to real estate for sale on this website appears in part through the SMARTMLS Internet Data Exchange program, a voluntary cooperative exchange of property listing data between licensed real estate brokerage firms, and is provided by SMARTMLS through a licensing agreement. Listing information is from various brokers who participate in the SMARTMLS IDX program and not all listings may be visible on the site. The property information being provided on or through the website is for the personal, non-commercial use of consumers and such information may not be used for any purpose other than to identify prospective properties consumers may be interested in purchasing. Some properties which appear for sale on the website may no longer be available because they are for instance, under contract, sold or are no longer being offered for sale. Property information displayed is deemed reliable but is not guaranteed. Copyright 2026 SmartMLS, Inc. Last Updated: 10/22/26 21:09




