
Listing Courtesy of: SMART MLS / Listed By: Adam Raleigh, Coldwell Banker Realty - Contact: (707) 497-7849
5 Woodridge Circle Canton, CT 06019
Active (0 Days)
$424,900 (USD)
OPEN HOUSE TIMES
-
OPENSun, Nov 811:00 am - 1:00 pm
Description
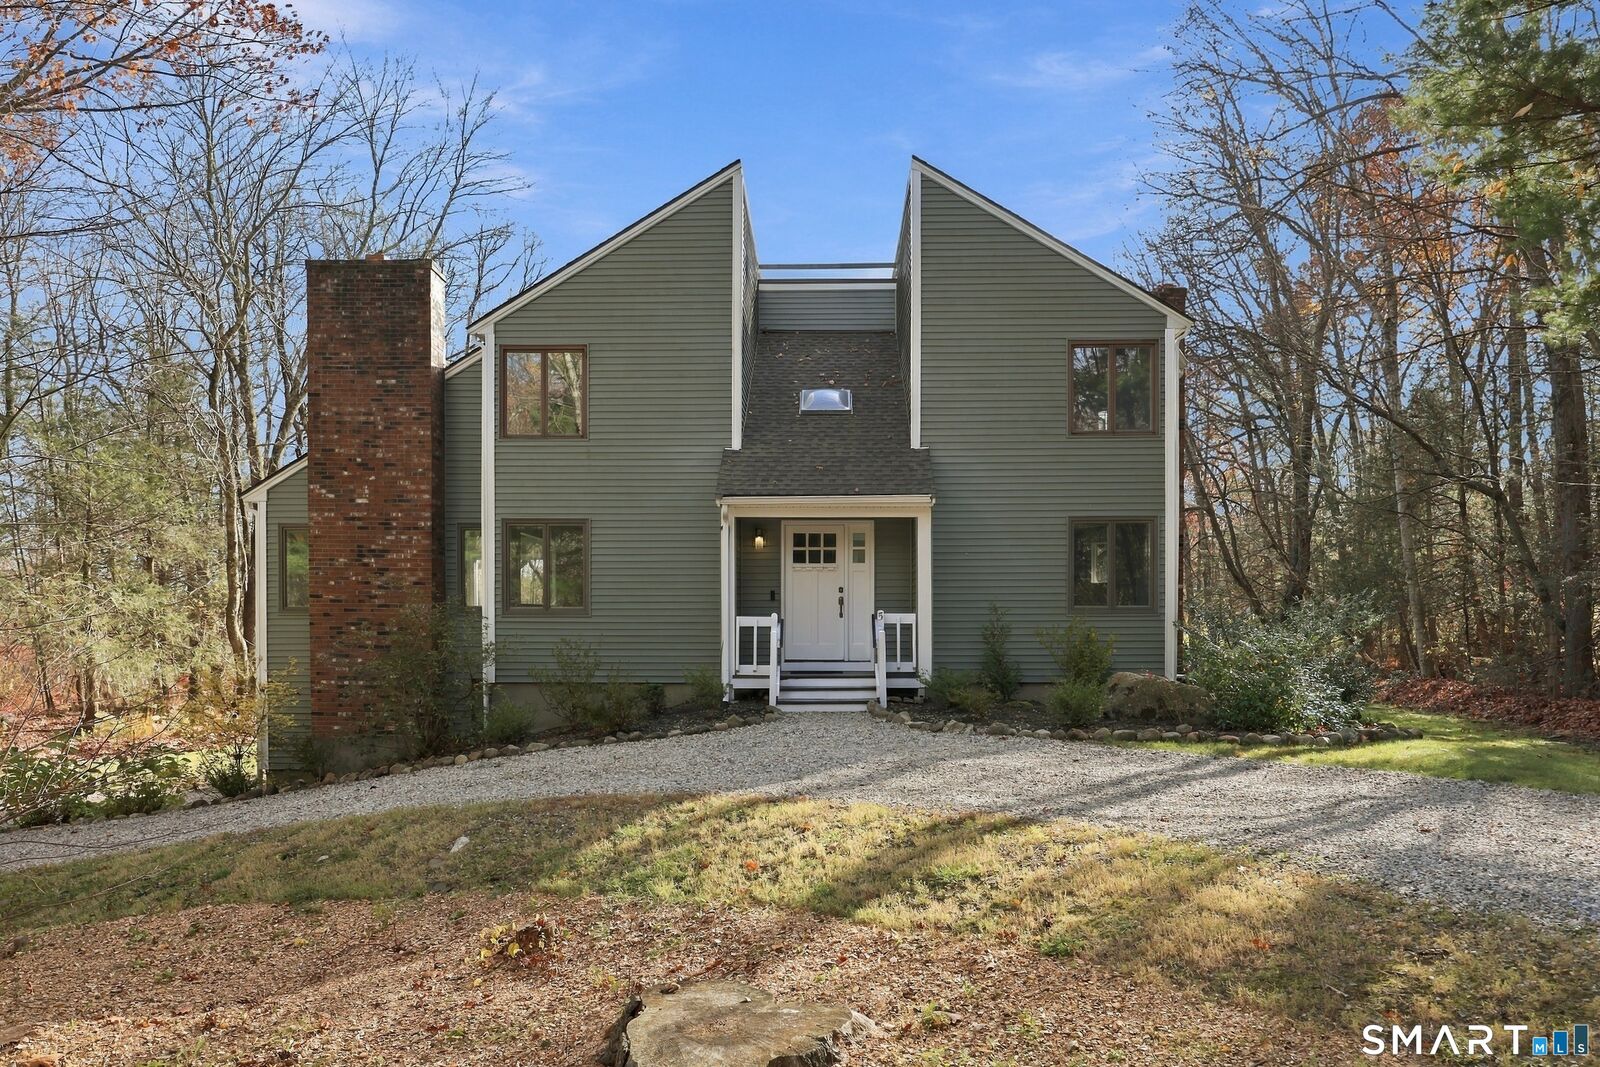
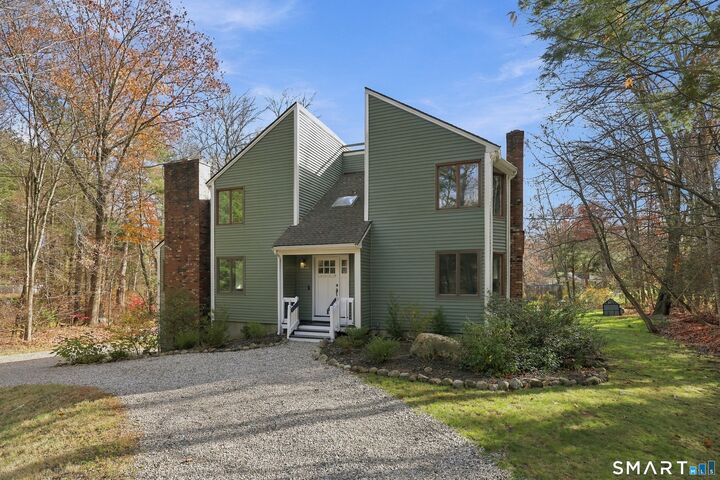
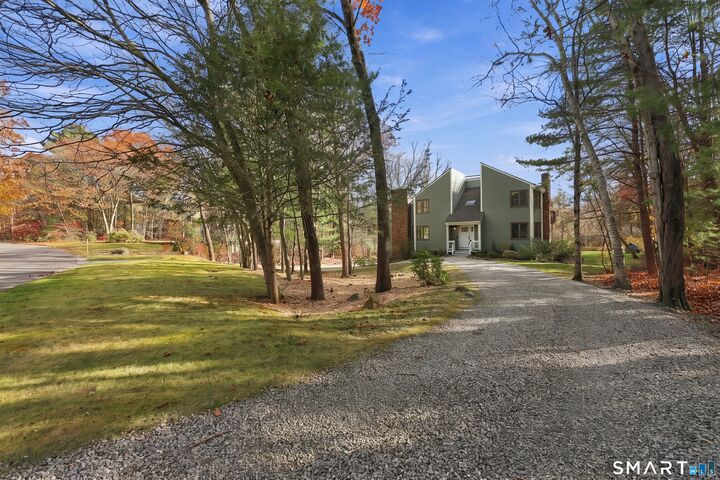
Welcome to 5 Woodridge Circle, a distinctive contemporary home situated on 1.2 private acres in a peaceful Canton cul-de-sac. Featuring 3 spacious bedrooms, 2.5 bathrooms, and an inviting open floor plan, this home offers architectural character, privacy, and convenience. Southern exposure fills the home with natural light, while exposed wood beams throughout add warmth and charm. The spacious eat-in kitchen opens to an expansive two-tier deck overlooking a private, level backyard, ideal for entertaining or relaxing outdoors. A welcoming living room, formal dining area, and family room with fireplace provide versatile living spaces. All three bedrooms are generously sized, with two featuring dramatic vaulted ceilings. Recent improvements include a new roof and exterior siding in 2021, along with a newer septic system and furnace. A horseshoe driveway and attached two-car garage offer convenient parking and storage. Enjoy the peaceful, wooded setting and room to gather, garden, or unwind outdoors, all just minutes from The Shoppes at Farmington Valley, Canton Center, and local shopping and dining. Approximately 10 minutes to Avon and Simsbury and 30 minutes to West Hartford and Bradley International Airport. A rare blend of contemporary style, privacy and seclusion, and everyday accessibility.
MLS #:
24219258
24219258
Taxes
$8,597(2026)
$8,597(2026)
Lot Size
1.2 acres
1.2 acres
Type
Single-Family Home
Single-Family Home
Year Built
1980
1980
Style
Contemporary
Contemporary
County
Hartford County
Hartford County
Listed By
Adam Raleigh, Coldwell Banker Realty, Contact: (707) 497-7849
Source
SMART MLS
Last checked Nov 5 2026 at 1:49 AM GMT+0000
SMART MLS
Last checked Nov 5 2026 at 1:49 AM GMT+0000
Bathroom Details
- Full Bathrooms: 2
- Half Bathroom: 1
Kitchen
- Refrigerator
- Dishwasher
- Washer
- Electric Cooktop
- Range Hood
- Disposal
- Electric Range
- Electric Dryer
- Freezer
Lot Information
- Level Lot
- Lightly Wooded
- Cleared
- On Cul-De-Sac
Property Features
- Foundation: Concrete
Heating and Cooling
- Hot Water
- Window Unit
Basement Information
- Full
Exterior Features
- Vinyl Siding
- Roof: Asphalt Shingle
Utility Information
- Sewer: Septic
- Fuel: Oil
School Information
- Elementary School: Cherry Brook Primary
- Middle School: Canton
- High School: Canton
Garage
- Under House Garage
Living Area
- 1,933 sqft
Additional Information: Avon Farmington | (707) 497-7849
Location
Disclaimer: The data relating to real estate for sale on this website appears in part through the SMARTMLS Internet Data Exchange program, a voluntary cooperative exchange of property listing data between licensed real estate brokerage firms, and is provided by SMARTMLS through a licensing agreement. Listing information is from various brokers who participate in the SMARTMLS IDX program and not all listings may be visible on the site. The property information being provided on or through the website is for the personal, non-commercial use of consumers and such information may not be used for any purpose other than to identify prospective properties consumers may be interested in purchasing. Some properties which appear for sale on the website may no longer be available because they are for instance, under contract, sold or are no longer being offered for sale. Property information displayed is deemed reliable but is not guaranteed. Copyright 2026 SmartMLS, Inc. Last Updated: 11/4/26 17:49




