
Listing Courtesy of: SMART MLS / Listed By: Rosemary Scanlon, Coldwell Banker Realty - Contact: (860) 459-2616
207 Old Forge Road Hartland, CT 06065
Coming Soon
$550,000 (USD)
OPEN HOUSE TIMES
-
OPENSat, Oct 31:30 pm - 3:30 pm
Description
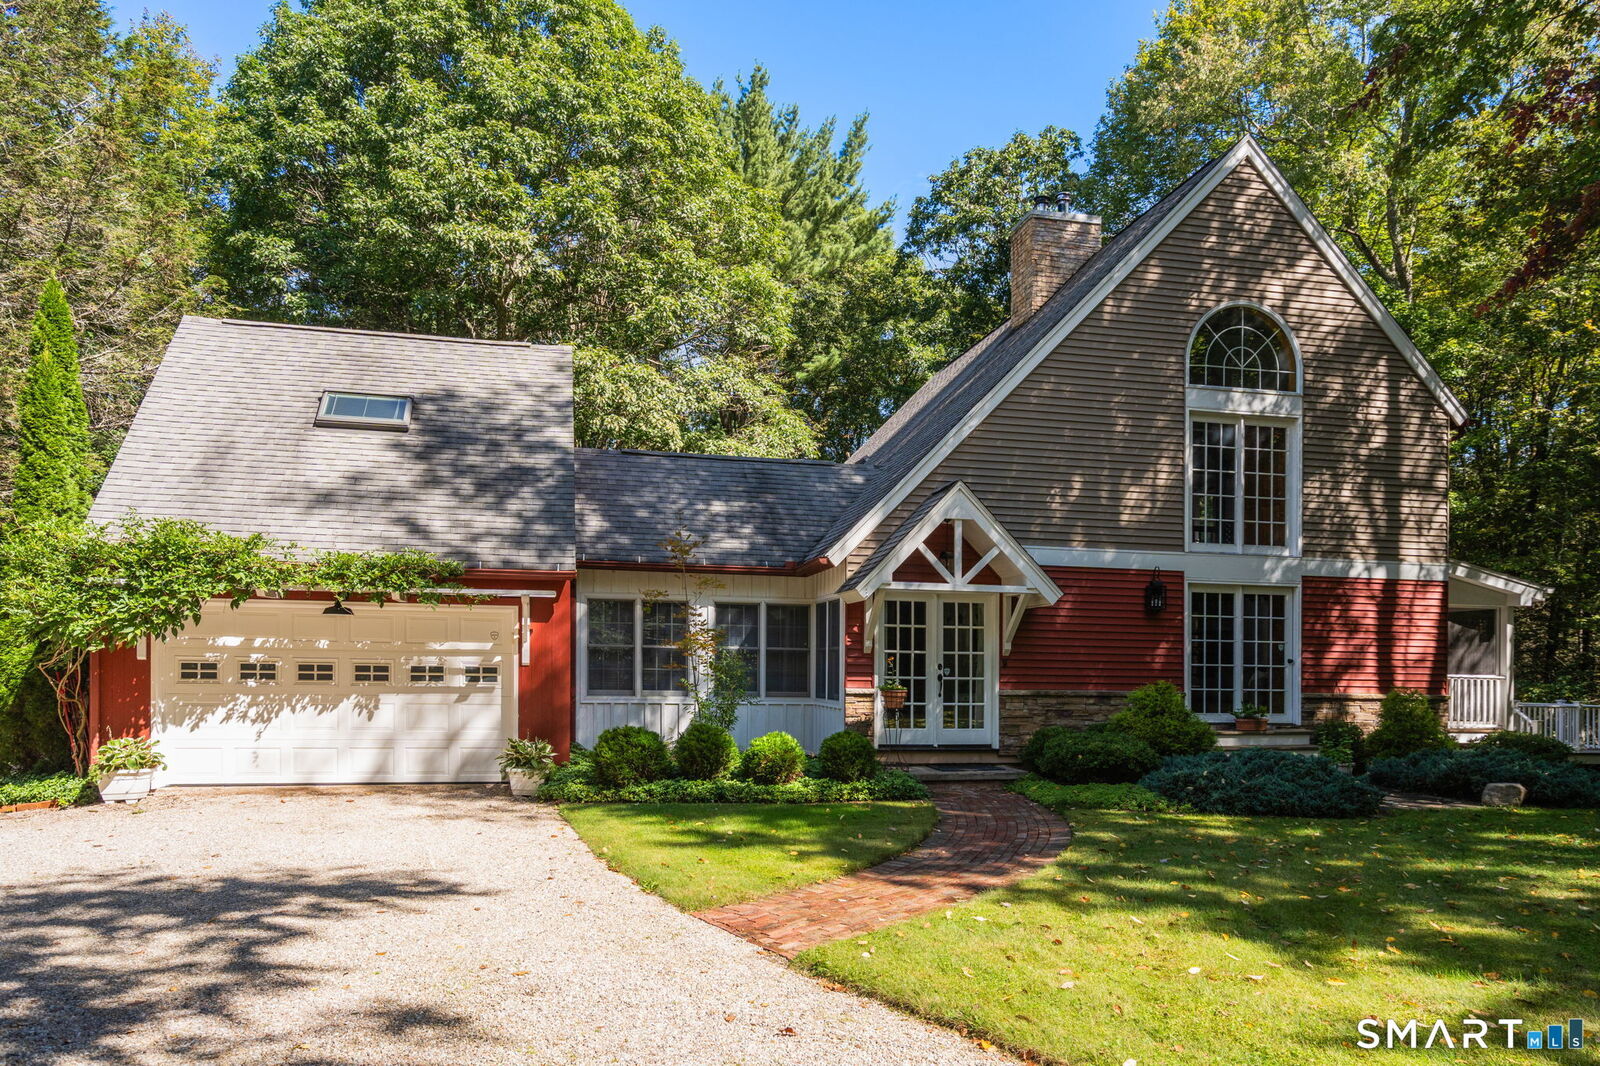
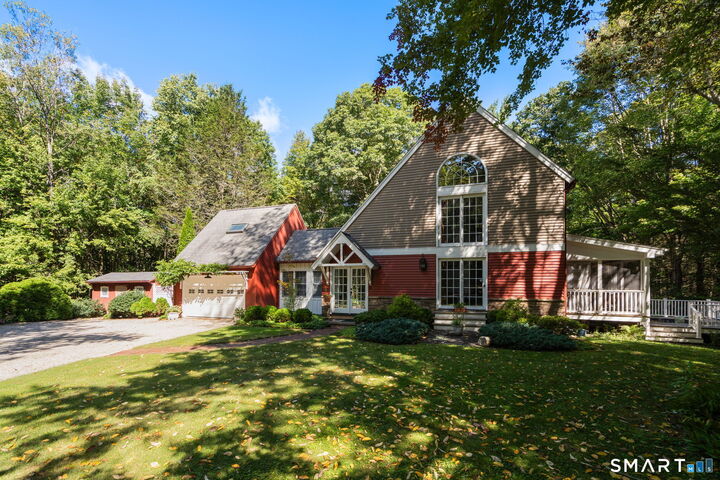
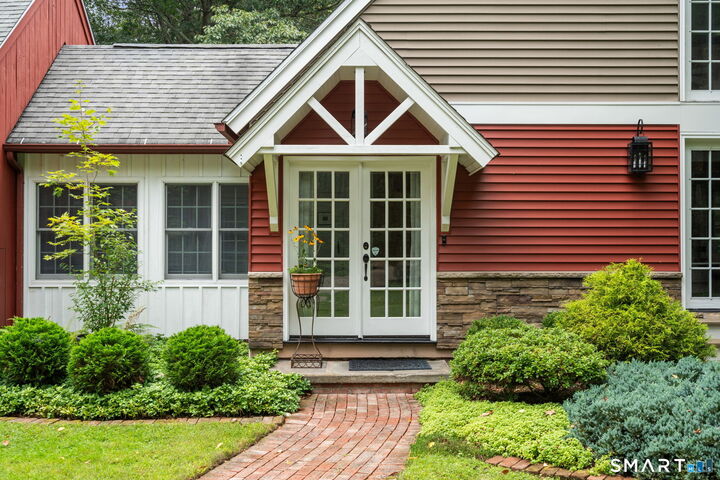
Introducing 207 Old Forge Road: The perfect blend of a nature-lover's paradise and a modern oasis set on four acres. This home is a true modern-classic, with a mix of elevated finishes and rustic accents. Enter through the front door into the light and bright mudroom, large enough for a sitting area overlooking the rear gardens. Head up the stairs to find the favorite bedroom in this home, a lofty space with four skylights and light wood floors, currently utilized as an office. Take the stairs down to the main living space, where you'll find soaring ceilings and floor to ceiling windows in the living room, light shining off the incredible white-washed floors. Large exposed beams guide you into the dining room and the breathtaking kitchen, where abundant counter and cabinet space are complimented by a massive island with a prep sink, seating, and more storage. Upstairs, find a bonus loft, born for a reading nook or home office. Continue down the hall for two bedrooms, plus a massive and thoughtful bathroom with a soaking tub under a skylight, along with a shower and updated vanity. This elevated home has even more to offer downstairs, with a laundry room, plentiful storage and immaculately finished basement, offering natural light from full sized windows, and a warm cozy wood stove.
MLS #:
24210060
24210060
Taxes
$7,396(2026)
$7,396(2026)
Lot Size
4 acres
4 acres
Type
Single-Family Home
Single-Family Home
Year Built
1988
1988
Style
Contemporary
Contemporary
County
Hartford County
Hartford County
Community
West Hartland
West Hartland
Listed By
Rosemary Scanlon, Coldwell Banker Realty, Contact: (860) 459-2616
Source
SMART MLS
Last checked Sep 27 2026 at 9:09 AM GMT+0000
SMART MLS
Last checked Sep 27 2026 at 9:09 AM GMT+0000
Bathroom Details
- Full Bathrooms: 2
Kitchen
- Wall Oven
- Microwave
- Refrigerator
- Washer
- Dryer
- Wine Chiller
- Range Hood
- Cook Top
Lot Information
- Level Lot
- Treed
Property Features
- Foundation: Concrete
Heating and Cooling
- Hot Air
- Window Unit
Basement Information
- Partially Finished
- Interior Access
- Heated
- Liveable Space
- Full
- Full With Hatchway
Exterior Features
- Wood
- Roof: Asphalt Shingle
Utility Information
- Sewer: Septic
- Fuel: Oil
School Information
- Elementary School: Hartland
- High School: Voucher
Garage
- Attached Garage
- Driveway
Living Area
- 1,927 sqft
Additional Information: Avon Farmington | (860) 459-2616
Location
Disclaimer: The data relating to real estate for sale on this website appears in part through the SMARTMLS Internet Data Exchange program, a voluntary cooperative exchange of property listing data between licensed real estate brokerage firms, and is provided by SMARTMLS through a licensing agreement. Listing information is from various brokers who participate in the SMARTMLS IDX program and not all listings may be visible on the site. The property information being provided on or through the website is for the personal, non-commercial use of consumers and such information may not be used for any purpose other than to identify prospective properties consumers may be interested in purchasing. Some properties which appear for sale on the website may no longer be available because they are for instance, under contract, sold or are no longer being offered for sale. Property information displayed is deemed reliable but is not guaranteed. Copyright 2026 SmartMLS, Inc. Last Updated: 9/27/26 02:09




