
Listing Courtesy of: SMART MLS / Listed By: Rosemary Scanlon, Coldwell Banker Realty - Contact: (860) 459-2616
373 Trailsend Drive 373 Torrington, CT 06790
Active (4 Days)
$215,000 (USD)
OPEN HOUSE TIMES
-
OPENSun, Oct 412:30 pm - 2:30 pm
Description
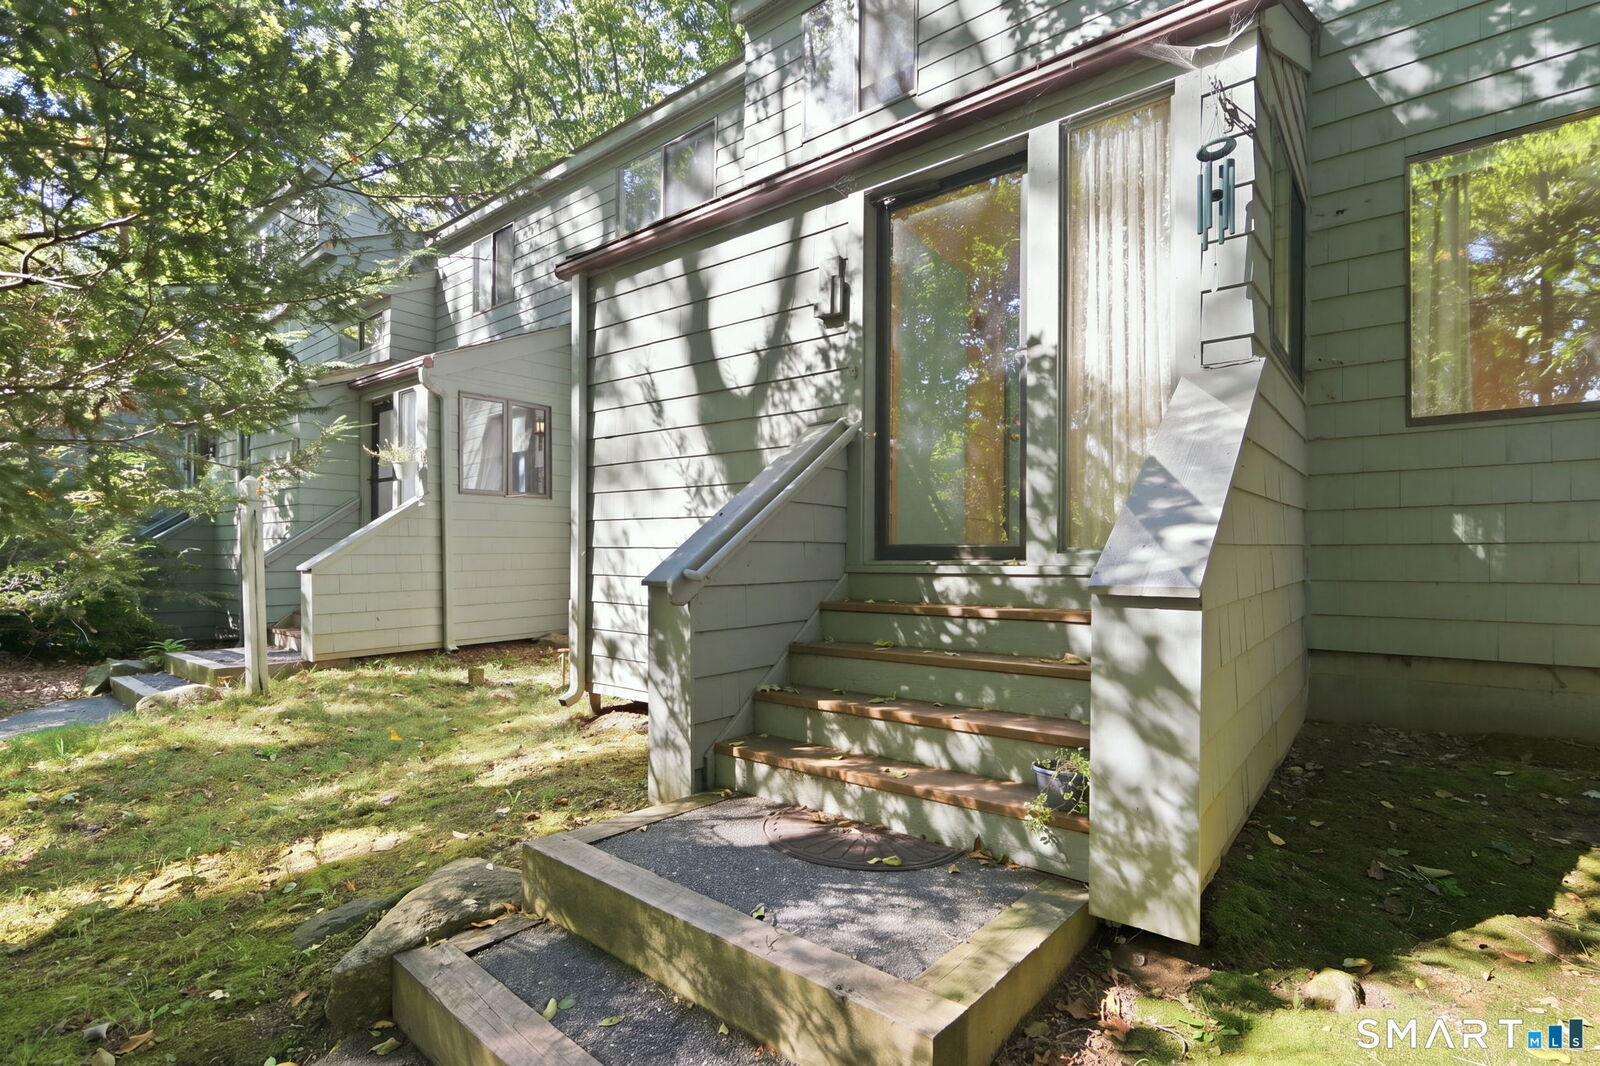
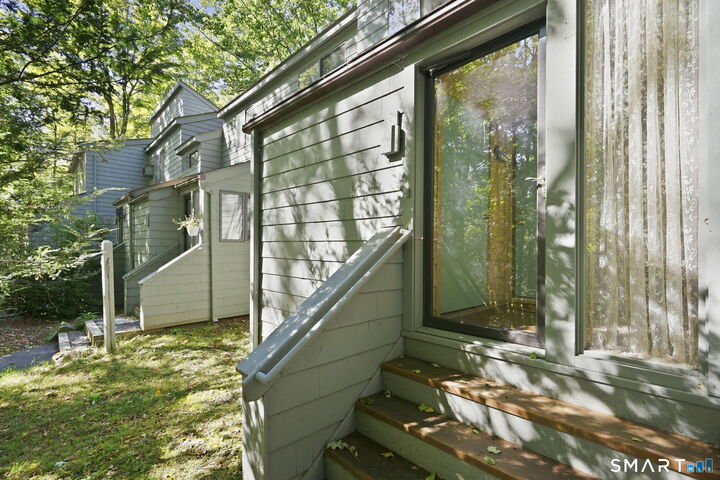
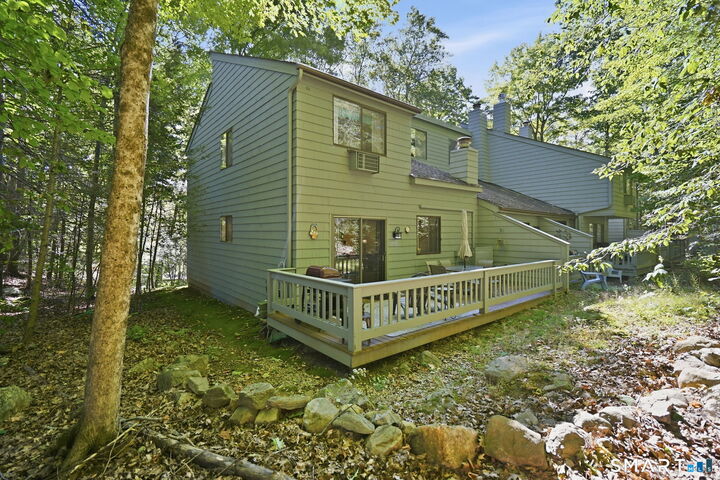
Introducing 373 Trailsend: a private oasis with the best location in the resort-like community of Lakeridge. This 3 bedroom 2 bath home is a warm and inviting gathering space, perfect as a second home or primary residence for year-round serenity. The main floor features gleaming hardwood floors and vaulted ceilings in the living room, plus a pellet stove and mini split for comfort. Find a bedroom, full bath, plentiful kitchen, dining room, and sliding doors to the private deck on this level as well. The second floor provides another bedroom, full bath, massive primary bedroom, and laundry for ultimate convenience. We aren't done yet- this home has the greatest utilization of space, with a bonus room on the third floor with skylight, perfect for a home office, studio, or guest space. Perched among the trees, this location is the best in Lakeridge- it sits just across the street from the West Lodge for indoor sports, pool, fitness center, lounge and outdoor beaches. The only truly full-service community in the area, Lakeridge offers security service at the front gate, two lodges, horse stables, skiing, sports, community gardens, hiking and kayaking alongside top tier maintenance.
MLS #:
24208311
24208311
Taxes
$4,541(2026)
$4,541(2026)
Type
Townhouse
Townhouse
Building Name
Lakeridge
Lakeridge
Year Built
1977
1977
Style
Townhouse
Townhouse
Views
Water View
Water View
County
Litchfield County
Litchfield County
Community
Burrville
Burrville
Listed By
Rosemary Scanlon, Coldwell Banker Realty, Contact: (860) 459-2616
Source
SMART MLS
Last checked Oct 2 2026 at 4:20 PM GMT+0000
SMART MLS
Last checked Oct 2 2026 at 4:20 PM GMT+0000
Bathroom Details
- Full Bathrooms: 2
Kitchen
- Oven/Range
- Microwave
- Refrigerator
- Dishwasher
- Range Hood
Lot Information
- Lightly Wooded
- Secluded
- Water View
Heating and Cooling
- Baseboard
- Wall Unit
- Split System
Basement Information
- Interior Access
- Crawl Space
Pool Information
- Indoor Pool
Homeowners Association Information
- Dues: $387/Monthly
Exterior Features
- Shake
Utility Information
- Sewer: Public Sewer Connected
- Fuel: Electric
School Information
- Elementary School: Per Board of Ed
- High School: Per Board of Ed
Garage
- Off Street Parking
- Paved
- Unassigned Parking
Stories
- 3
Living Area
- 1,410 sqft
Additional Information: Avon Farmington | (860) 459-2616
Location
Disclaimer: The data relating to real estate for sale on this website appears in part through the SMARTMLS Internet Data Exchange program, a voluntary cooperative exchange of property listing data between licensed real estate brokerage firms, and is provided by SMARTMLS through a licensing agreement. Listing information is from various brokers who participate in the SMARTMLS IDX program and not all listings may be visible on the site. The property information being provided on or through the website is for the personal, non-commercial use of consumers and such information may not be used for any purpose other than to identify prospective properties consumers may be interested in purchasing. Some properties which appear for sale on the website may no longer be available because they are for instance, under contract, sold or are no longer being offered for sale. Property information displayed is deemed reliable but is not guaranteed. Copyright 2026 SmartMLS, Inc. Last Updated: 10/2/26 09:20




